
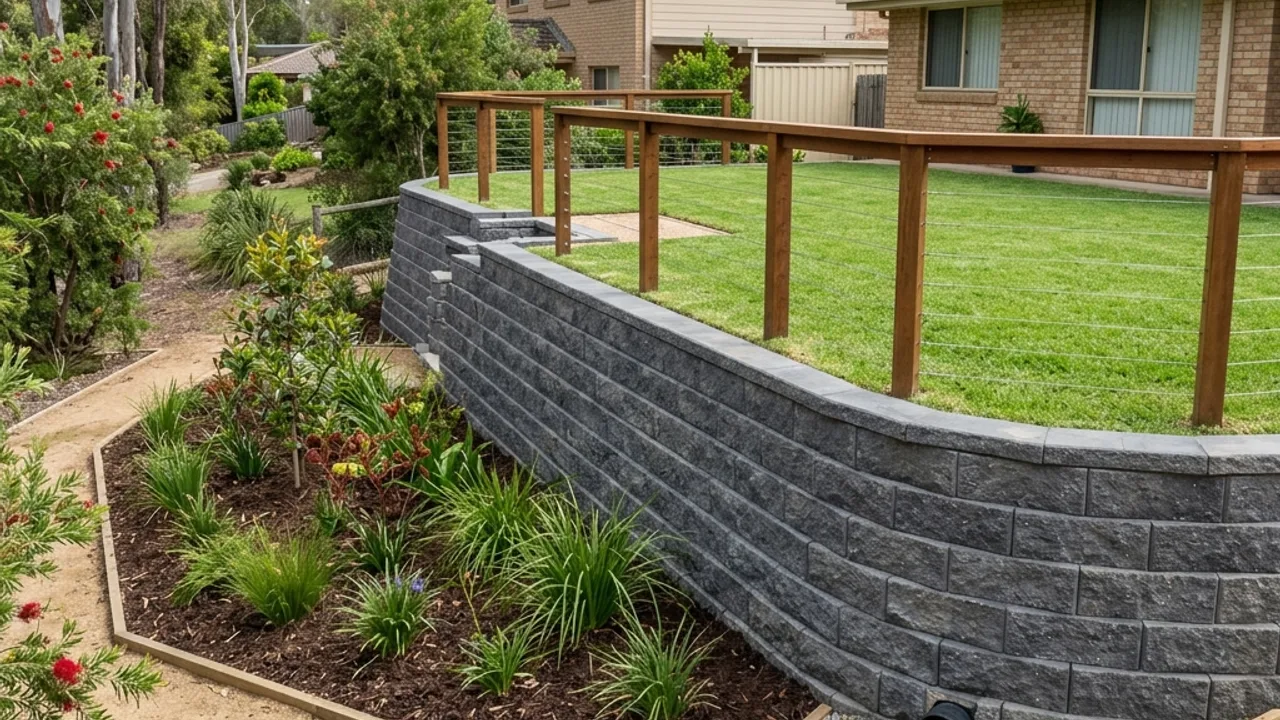
Retaining wall services for Gold Coast slopes, boundaries and gardens
Compare structural approach, drainage, access, expected maintenance and finish before narrowing the material.
Gold Coast retaining wall systems at a glance
The same block can demand a different wall once retained height, surcharge and the water path are measured. Each guide explains where an option tends to fit, what changes the scope and what to establish before requesting a written price.
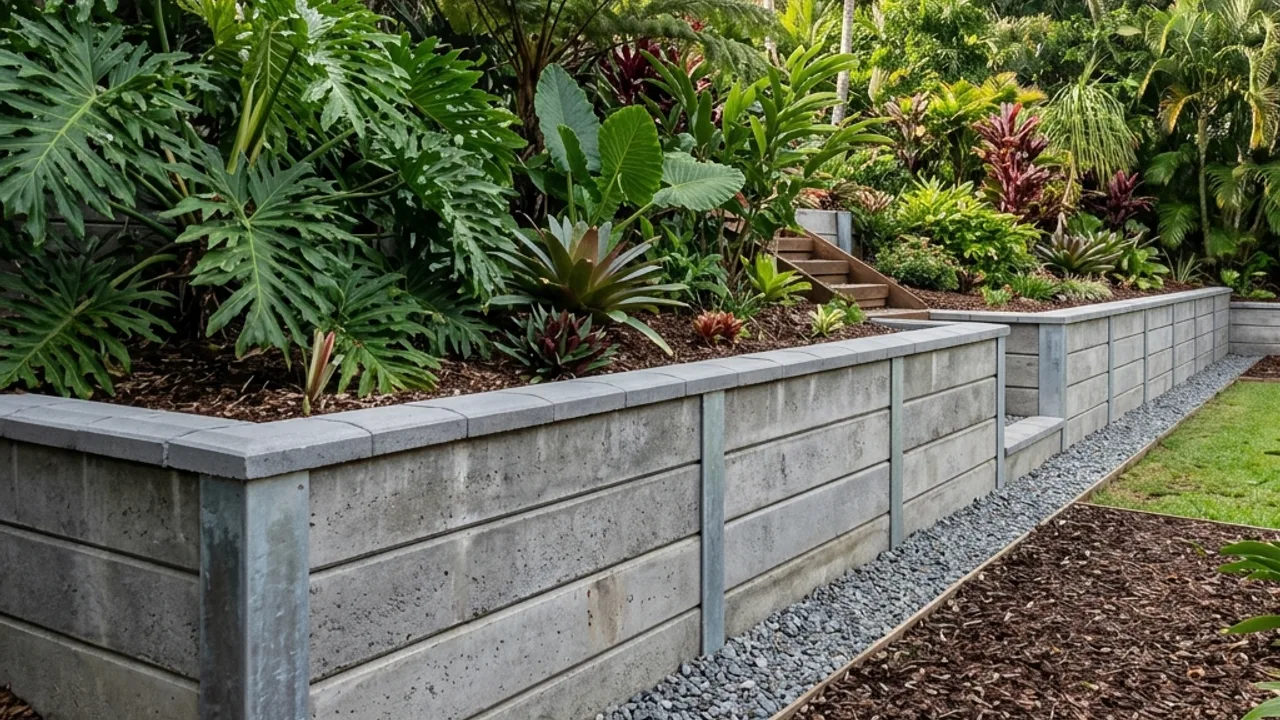
Concrete Sleeper Retaining Walls
Post spacing and embedment usually govern the price here, not the panel. Restricted side access on newer Gold Coast estates decides whether panels are craned, barrowed or hand-set, and a fence or pool barrier sharing the same line pulls combined height into the approval conversation.
Read the site guide →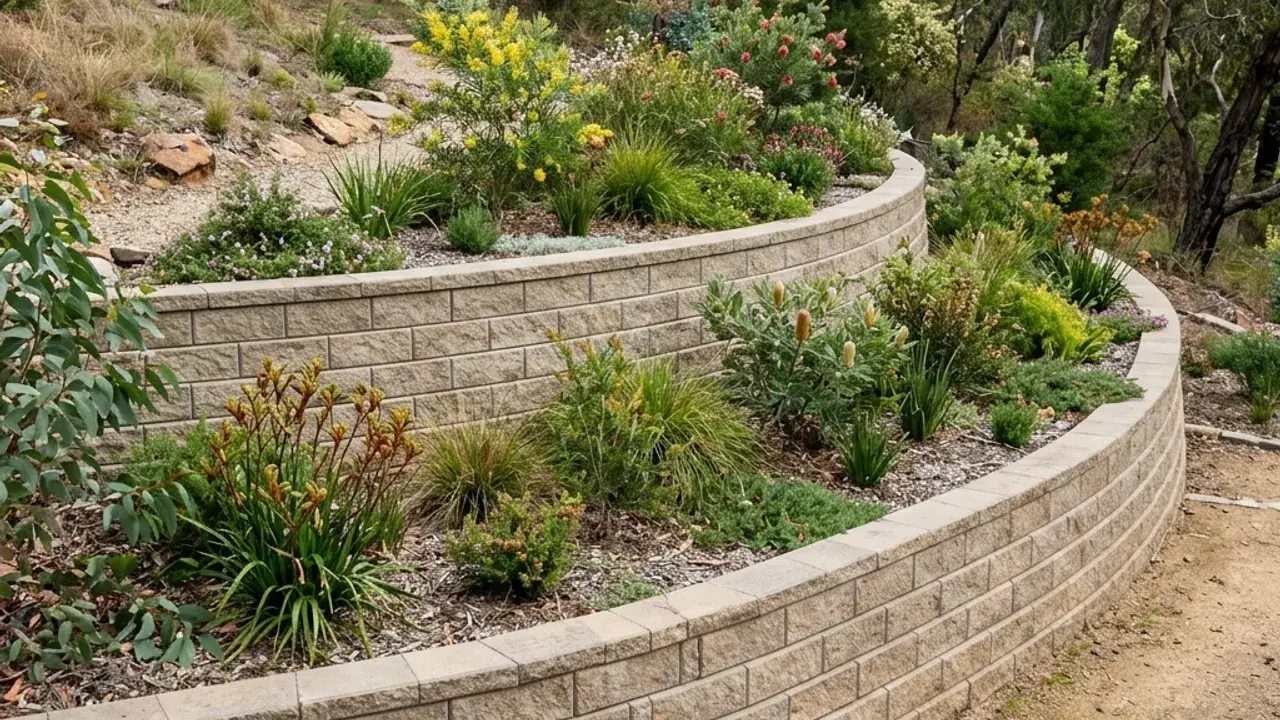
Segmental Block Retaining Walls
Geometry decides feasibility before finish does. Curves, steps and a reinforced soil zone all need room behind the face, so a boundary-hugging terrace on a compact block can rule the system out even where the same wall would suit an open hinterland site.
Read the site guide →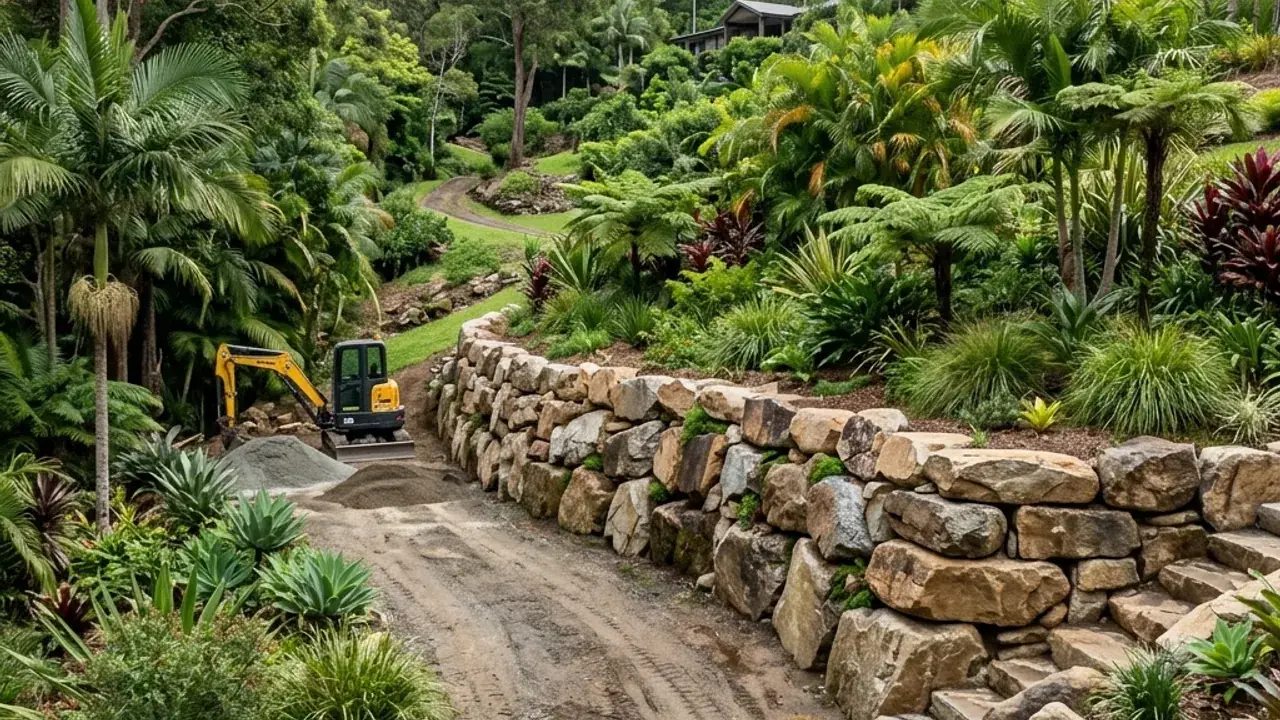
Natural Stone & Boulder Walls
Mass walls need width and machine room. Hinterland acreage and larger canal-front yards often have both; a courtyard rarely does. Rock delivery, laydown space and the batter angle you can afford to give up from the usable yard are the questions that settle this option.
Read the site guide →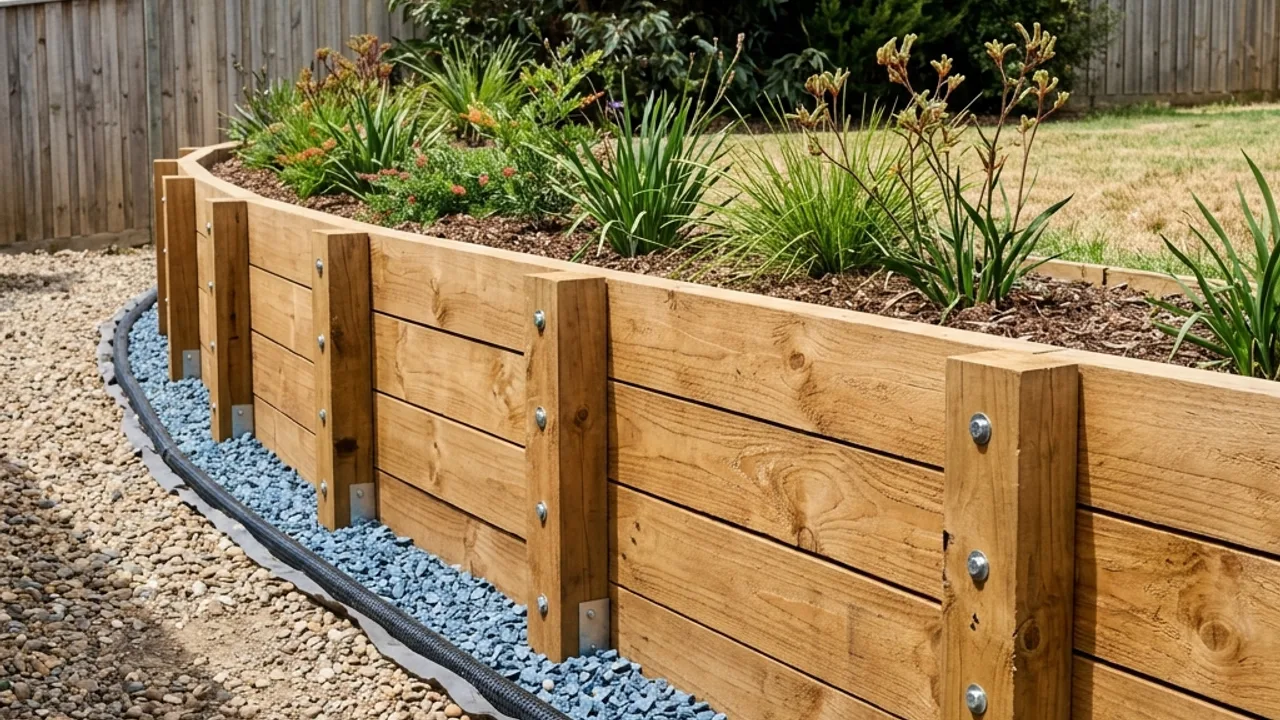
Timber Sleeper Retaining Walls
Service life is the scope question, not the rate. Subtropical moisture, retained soil that stays damp and a wall doubling as a garden edge all shorten it. Agree the treatment level, post system and drainage detail before comparing this against a longer-lived alternative.
Read the site guide →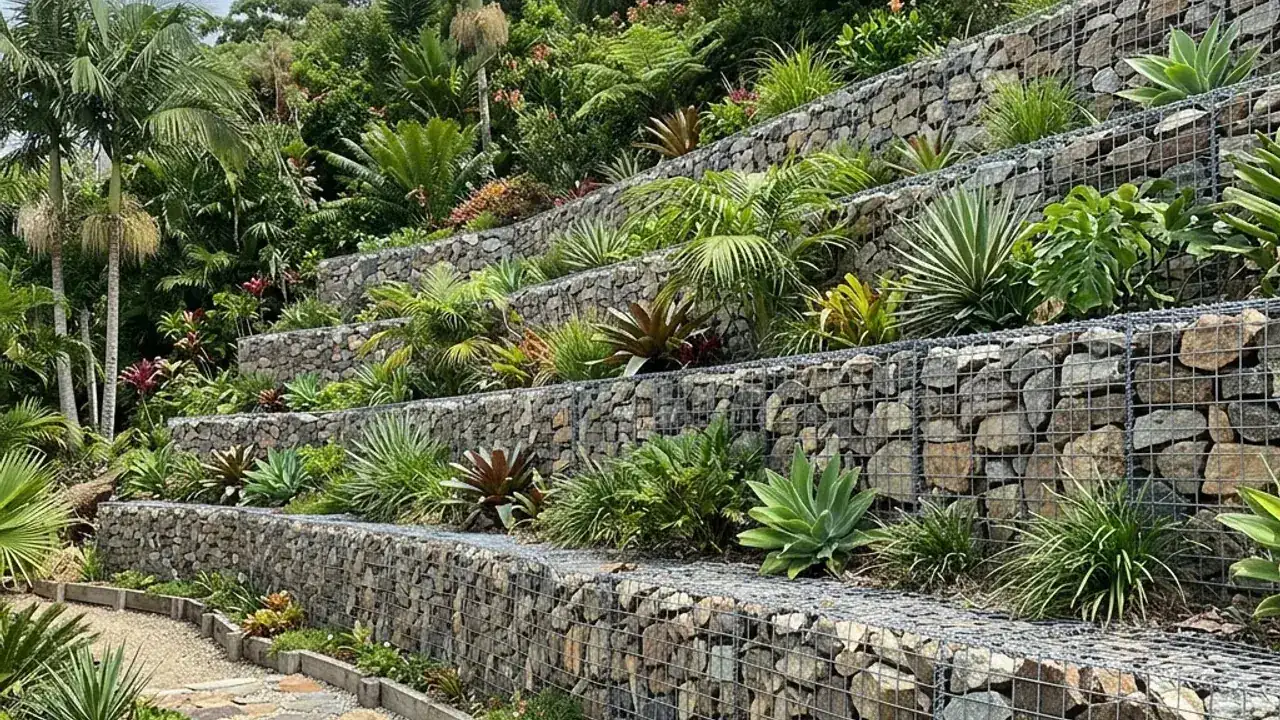
Gabion Retaining Walls
Baskets look simple and behave like a structure. Foundation preparation, rock grading, filter separation and the finished footprint all need to be priced. On erosion-prone banks and creek edges the free-draining face is the reason to choose it, not the appearance.
Read the site guide →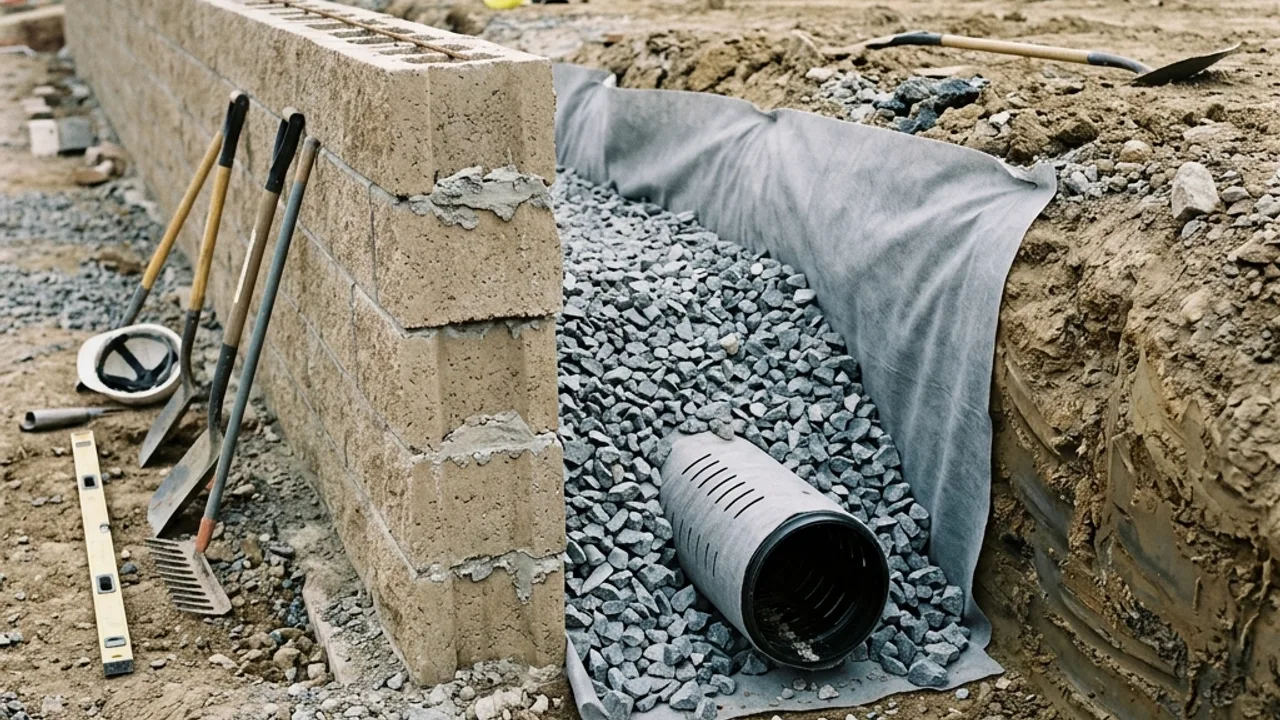
Retaining Wall Drainage & Erosion Control
Where the water lawfully goes decides much of this scope. Roofwater, surface runoff and neighbouring levels have to be mapped to an outlet that stays inside your boundary. Retrofitting drainage to a closed wall costs far more than detailing it during construction.
Read the site guide →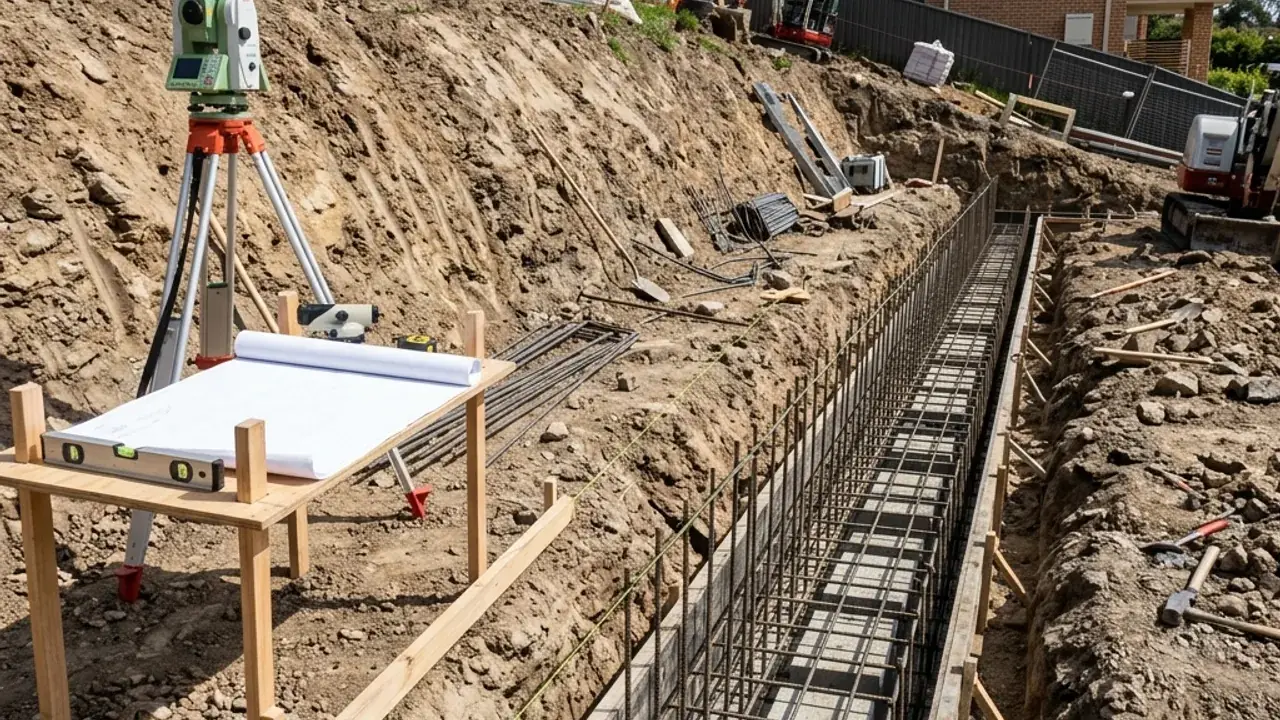
Engineered & Approval-Ready Retaining Walls
Escalate early when height, surcharge, a nearby building, a pool barrier or an easement is in play. Structural design certified by an RPEQ on a Form 15, and the building certifier's Form 16, sit on the approval path and shape the documentation long before a construction sequence can be priced.
Read the site guide →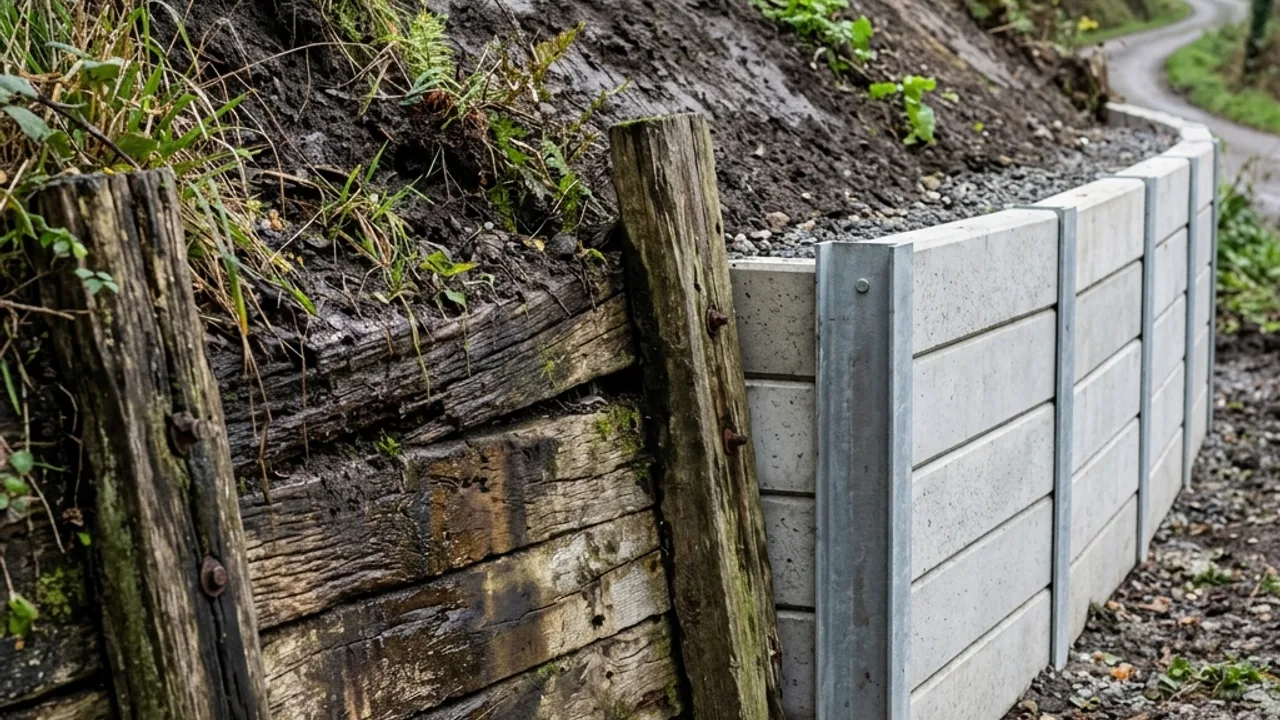
Retaining Wall Repairs & Replacement
Diagnosis comes before the quote. A lean, a bulge, a rotted base and a blocked drain point to different failures and different remedies. Separate demolition, temporary support, spoil removal, drainage renewal and reinstatement so a repair and a rebuild can actually be compared.
Read the site guide →Retaining wall drainage Gold Coast planning
Confirm water sources, a lawful outlet, filter layers and maintenance access.
Engineered retaining walls Gold Coast sites
Escalate height, surcharge, structures, services and pool-barrier conditions early.
Retaining wall replacement Gold Coast scope
Separate demolition, temporary support, spoil, drainage renewal and reinstatement.
Talk to a specialist
Start with the site constraint that matters most
Share measurements, photos and access details so the next conversation begins with the actual wall.