
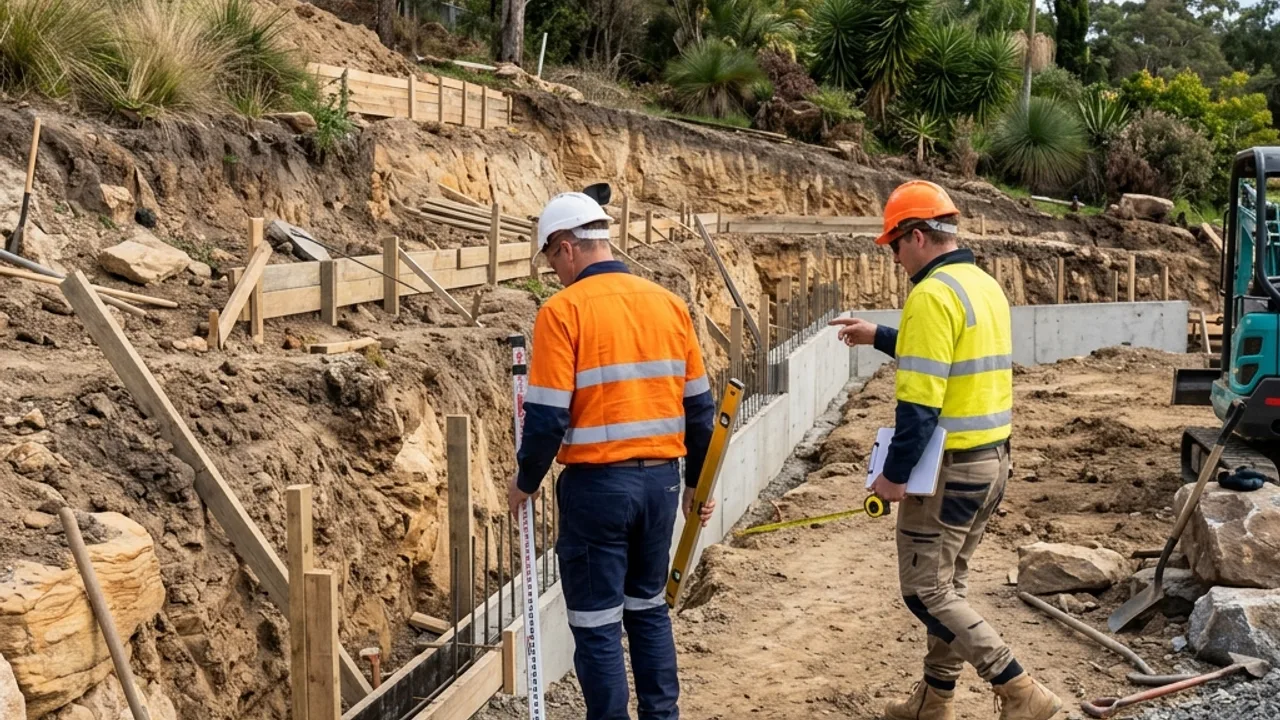
A clearer way to begin a retaining wall enquiry
Start with the site, expose the assumptions and keep approval, engineering and provider credentials verifiable.
What Gold Coast retaining wall guidance can do
A useful first brief says how high the wall is, what sits above it, where water appears and whether machinery can reach the work. With those facts in one place, material and repair options become easier to discuss.
General information cannot confirm the condition, approval path or price of a particular wall. Those answers need the measurements, documents and appropriately qualified people attached to the project.
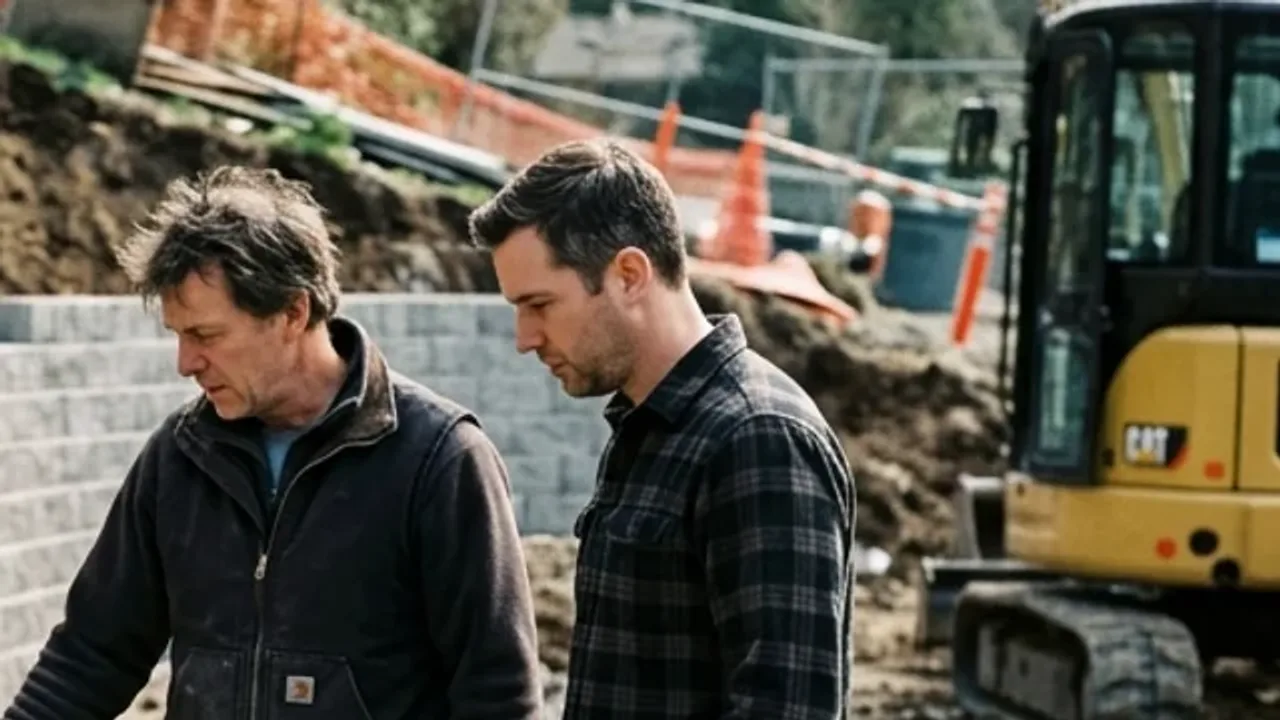
Four principles behind each project review
Site-first scoping
Start with the wall's highest point and the route an excavator, materials and spoil would need to take.
Approval-aware guidance
Gold Coast approval criteria are treated as a complete test, not a one-metre shortcut.
Material-neutral options
Concrete, block, timber, stone and gabion choices are compared against the site.
Written next step
Project details are gathered for a clearer review and provider scope.
Retaining wall drainage Gold Coast properties must resolve
The real water question is where it comes from, how the wall deals with it and where it is legally allowed to drain. A gravel zone or pipe is only useful when the outlet and surface falls work with it.
Checks to make before committing
Confirm the boundary and approval position first. Then check the contractor's QBCC licence and insurance, read the exclusions, and make sure drainage, spoil and reinstatement have not disappeared from the quote.
Talk to a specialist
Ready to start your Gold Coast retaining walls?
Share the details and we will help you take the next step with confidence.
From an early idea to a buildable brief
Begin with what you can see and measure. Note the wall's highest point, any lean or cracking, the weight above it and the narrowest route from the street. Add wet-weather photographs and the location of every visible pit or outlet.
Next, separate the questions. The City or a certifier can clarify approval. A surveyor can resolve a disputed position. An engineer can address loads and structure. The contractor can explain access, excavation and how the chosen system will be assembled. Keeping those answers attached to the right source makes the final scope much easier to check.
Why an instant answer is rarely useful
A photograph cannot show every footing or underground service, and a square-metre estimate cannot see a narrow gate or temporary support. A stronger first step is a brief that exposes what is known, what still needs checking and what outcome the property owner actually wants. That small pause can prevent a material choice from getting ahead of the site.
Talk to a specialist
Ready to start your project review?
Send the wall, water and access details so the next step is grounded in the site.