
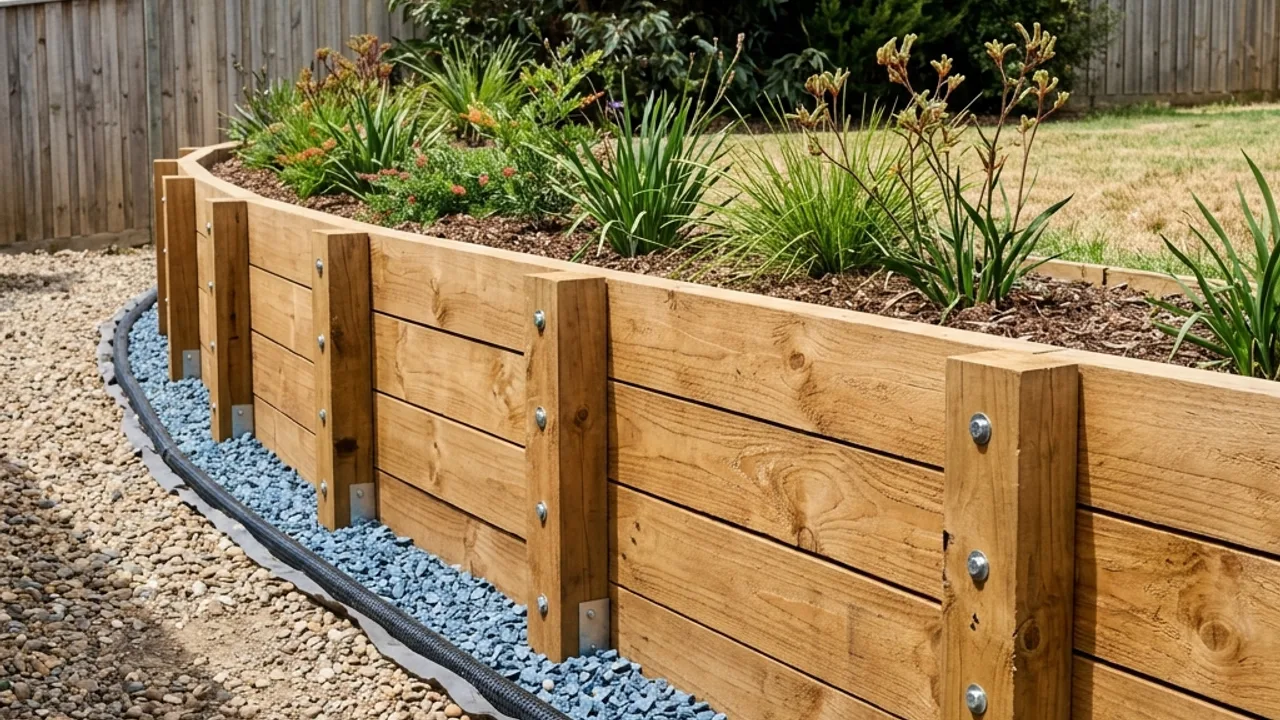
Where timber sleeper retaining walls tend to fit
This option is most often considered for low garden terraces and selected residential applications where a lighter construction method and warm landscape character justify a finite service life. Suitability still depends on measured geometry, ground support, water and the loads above the wall. The useful starting question is not whether the material is popular, but whether its complete system can be built and maintained on this block.
Treated pine is easy to work and hardwood can provide a denser finish, but both remain organic materials. Treatment class, cut-end protection and compatible fixings deserve explicit specification.
Retaining wall drainage Gold Coast conditions make visible
Timber lasts poorly when damp soil and surface runoff remain trapped at cut ends or behind sleepers. Keep the filter zone and outlet visible in the scope, even for a low garden terrace.
Access changes the construction method
Timber can be carried through tighter routes than concrete sleepers, although post-hole drilling, footing concrete and spoil removal still need a workable path.
Talk to a specialist
Start your timber sleeper retaining walls quote request
Share dimensions, photos and access details so the scope can be reviewed against this wall.
Engineered retaining walls Gold Coast constraints can trigger
A modest timber wall can still support a fence, garden load or neighbouring level. Check the combined condition rather than assuming light-looking materials mean light structural demand.
A four-part scope for timber sleeper retaining walls
- 01
Decide whether the wall is genuinely a low landscape application
- 02
Specify timber species, treatment, posts and fasteners
- 03
Keep surface water and damp soil away from vulnerable details
- 04
Compare expected life and replacement access with other systems
Failure clues and replacement decisions
Decay often accelerates where water remains against the rear face or cut ends are poorly protected. Replacing one sleeper may reveal broader post or drainage deterioration.
Evidence to collect before choosing timber sleeper retaining walls
Probe accessible timber for softness only where it is safe to do so, and photograph the posts at ground line. Surface colour alone says little about the section remaining below soil.
Record timber species, treatment class, post material and fastener compatibility. These are practical durability choices, not interchangeable labels in a generic sleeper allowance.
If repair is proposed, ask which sleepers and posts remain and how drainage will be reached. A selective replacement should explain why the retained components still justify the work.
Walk through the timber retaining walls scope on site
Follow the proposed wall line
Begin with decide whether the wall is genuinely a low landscape application. For timber retaining walls, mark every step in finished level and every place where a fence, paving edge or structure comes close. Take one wide photograph from each end so the alignment can be understood without stitching together close-ups.
Prove the working route
The next check is to specify timber species, treatment, posts and fasteners. A wood sleeper walls quote should reflect the smallest machine that can reach the work, where excavated material can wait and how new components will move from the street without damaging the home or garden.
Keep water in the same conversation
Use the site visit to keep surface water and damp soil away from vulnerable details. For timber sleeper retaining walls, ask where surface runoff is intercepted, how fine soil is separated from drainage aggregate and where the collected water will be discharged and maintained after the wall is closed.
Compare the whole written price
Finish by asking the proposal to compare expected life and replacement access with other systems. Compare the named treated pine sleeper walls, hardwood sleeper walls and low garden terraces against demolition, temporary support, engineering, approvals and cleanup rather than comparing only the headline total.
A good timber retaining walls discussion ends with fewer assumptions. The wall dimensions, nearby loads, water path and access method should be visible in the notes, while any unresolved design or approval question has a named person responsible for answering it before construction.
Before accepting a wood sleeper walls proposal, read the exclusions beside the drawings and material schedule. Check whether treated pine sleeper walls stops at supply or includes placement, whether hardwood sleeper walls includes the preparation needed around it, and how low garden terraces is finished. Then look for the ordinary items that create surprises: survey marks, service location, temporary fencing, concrete washout, tipping fees, weather delays and protection of the driveway. A complete answer does not guarantee the job will be simple, but it shows that the provider has responded to this wall rather than pricing a generic length.
Keep the final timber retaining walls drawing, drainage detail and accepted exclusions together so changes during construction can be traced back to the agreed scope.
Timber Sleeper Retaining Walls across Gold Coast
Open the suburb notes for access, slope and water questions that can affect timber sleeper retaining walls across the Gold Coast.
Timber Sleeper Retaining Walls and Gold Coast retaining wall FAQs
What drainage does a retaining wall need?
What are warning signs that a retaining wall is failing?
Can a leaning retaining wall be repaired?
Can drainage alone fix a bulging wall?
Should an old timber sleeper wall be repaired or replaced?
Talk to a specialist
Make the timber sleeper retaining walls scope easier to compare
Share dimensions, photos, access and any plans so the timber sleeper retaining walls discussion can focus on the site rather than guesswork.