
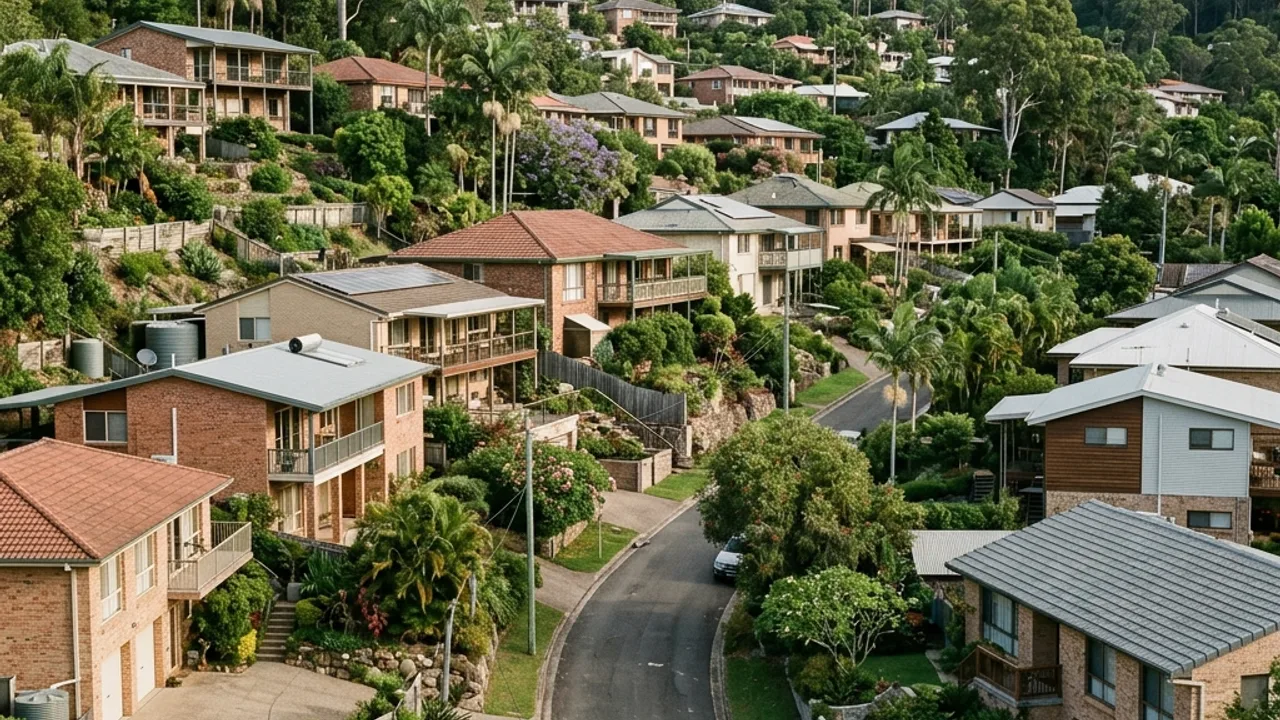
Gold Coast retaining wall planning in Robina
The local starting point is planned urban lots with driveways, pools and buildings near level changes. Around Robina Parkway, Cheltenham Drive, Scottsdale Drive, street position alone cannot reveal retained height, fill history or groundwater. Measure the wall and photograph the ground above and below before treating a neighbouring example as a specification.
A useful early decision is to coordinate the wall with existing hardscape instead of treating reinstatement as incidental. That keeps material preferences in proportion to structural, approval and construction constraints.
Retaining wall drainage Gold Coast rainfall tests here
In Robina, the water question is shaped by pit levels, paved catchments and established underground drainage. A visit near Robina Town Centre cannot answer for a private block, so record the project's own downpipes, paved falls, damp lines and outlet route.
A Robina drainage scope should identify collection layers and the destination, particularly where levels change between Robina Parkway and Cheltenham Drive.
Talk to a specialist
Start your Robina quote request
Send the measured wall, access and drainage details for this Robina property.
Access and build sequence around Robina
Around Robina, the construction constraint is often busy street frontage and narrow work zones beside occupied homes. Measure the route from the actual frontage, including steps, turns, overhead obstacles and the distance to a spoil-loading point.
For a wall near Cbus Super Stadium, permission and safe sequencing still depend on the property itself. Note whether the existing Robina wall is moving before people or machinery enter the work zone.
Engineered retaining walls Gold Coast approvals may require
Planned lots put a great deal of structure close to the level change. Pool shells, shed slabs, paved driveways and a neighbour's own wall can all sit within the zone of influence, and any one of them can turn a modest wall into an engineered design with a certifier involved.
Engineering inputs and the contractor's QBCC licence class should match the work written into the Robina scope.
Retaining wall services available to compare
Open a system guide, then test its access and drainage requirements against the Robina property.
Concrete Sleeper Retaining Walls in Robina
Segmental Block Retaining Walls in Robina
Natural Stone & Boulder Walls in Robina
Timber Sleeper Retaining Walls in Robina
Gabion Retaining Walls in Robina
Retaining Wall Drainage & Erosion Control in Robina
Engineered & Approval-Ready Retaining Walls in Robina
Retaining Wall Repairs & Replacement in Robina
A better Robina quote comparison
Make sure the quote names who removes and reinstates the pool fence, the paving and the irrigation, because on tight estate blocks reinstatement can rival the wall. A price that stops at the last course of block leaves the owner holding the landscaping bill.
Take a set of photographs standing on the pool coping, on the driveway and at the fence line, each looking back toward the wall. Those three viewpoints show the loads sitting within a few metres of the face far better than one elevation shot taken from the middle of the yard.
A Robina field-note set worth keeping
A short checklist keeps measurements, photographs and quote details together for the property owner.
- Robina 4226: date every photo and measurement.
- Robina Parkway approach: record the narrowest gate and turn.
- Cheltenham Drive side: mark uphill and downhill on the sketch.
- Scottsdale Drive reference: show the actual project frontage separately.
- Robina wall line: note every change in retained height.
- Robina crest: identify fences, paving, pools and buildings.
- Robina toe: photograph soil loss, dampness and visible outlets.
- Robina ground check: planned urban lots with driveways, pools and buildings near level changes needs measured levels.
- Robina wet-weather check: safely photograph pit levels, paved catchments and established underground drainage.
- Robina access check: measure around busy street frontage and narrow work zones beside occupied homes.
- Robina quote check: coordinate the wall with existing hardscape instead of treating reinstatement as incidental.
- Varsity Lakes may have different access and ground conditions.
- Merrimac examples cannot establish this wall's design.
- Mudgeeraba prices may reflect a different project scope.
- Robina drainage: name the collection point and final outlet.
- Robina access: measure overhead clearance as well as width.
- Robina condition: date crack, lean, rot or corrosion observations.
- Robina scope: attach the accepted inclusions and exclusions.
- 4226 approvals: save current City and certifier correspondence together.
- Robina Parkway delivery note: record parking, protection and unloading limits.
- Robina completion file: keep drainage photos before backfilling hides them.
- Robina handover: retain approved changes, inspection records and outlet details.
Verified neighbouring location guides
Robina retaining wall questions
What should I photograph for a retaining wall in Robina?
Which water evidence is useful in Robina?
What access detail can change a Robina quote?
Does a Robina address decide whether approval is needed?
Talk to a specialist
Bring the Robina site facts together
Share Robina dimensions, access, drainage observations and photos so the next step starts with this block.