
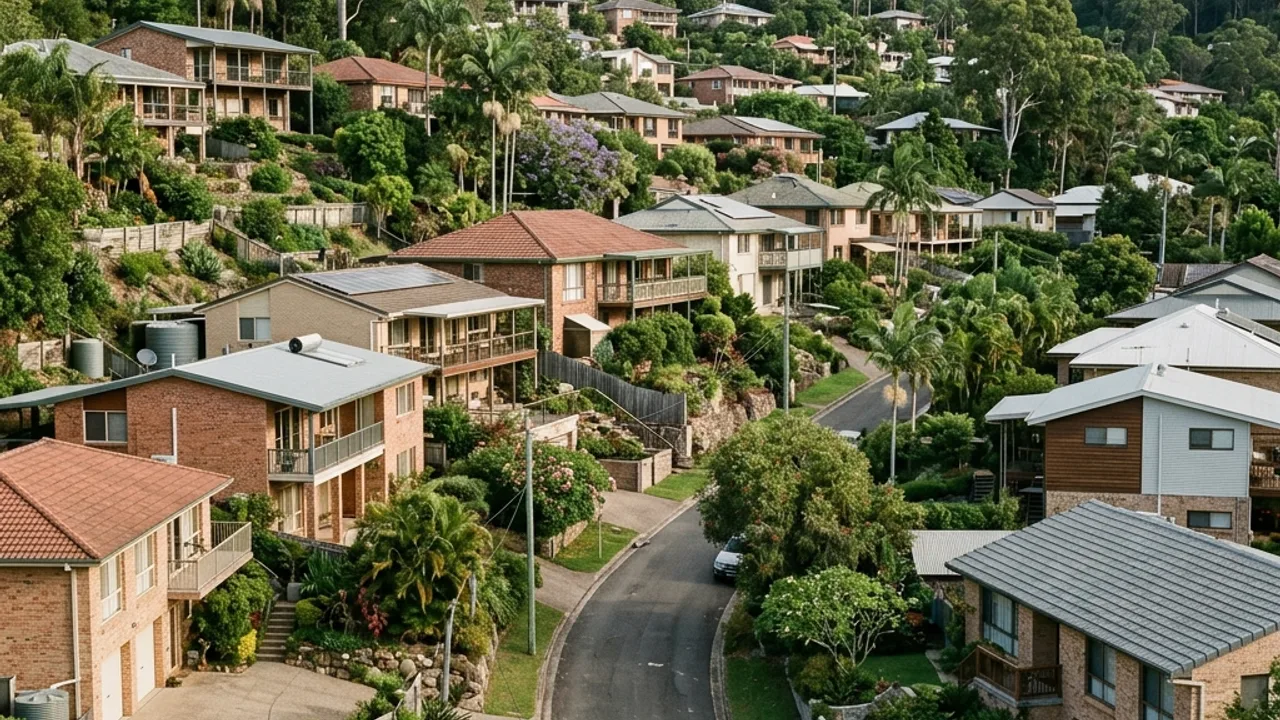
Gold Coast retaining wall planning in Worongary
The local starting point is suburban-to-acreage transition blocks with stepped outdoor areas. Around Worongary Road, Mudgeeraba Road, San Fernando Drive, street position alone cannot reveal retained height, fill history or groundwater. Measure the wall and photograph the ground above and below before treating a neighbouring example as a specification.
A useful early decision is to price erosion control and final stabilisation as construction work, not landscaping left over. That keeps material preferences in proportion to structural, approval and construction constraints.
Retaining wall drainage Gold Coast rainfall tests here
In Worongary, the water question is shaped by slope wash and erosion at changes in surface cover. A visit near Worongary Town Centre cannot answer for a private block, so record the project's own downpipes, paved falls, damp lines and outlet route.
A Worongary drainage scope should identify collection layers and the destination, particularly where levels change between Worongary Road and Mudgeeraba Road.
Talk to a specialist
Start your Worongary quote request
Send the measured wall, access and drainage details for this Worongary property.
Access and build sequence around Worongary
Around Worongary, the construction constraint is often longer haul distances from street to wall and variable machine benches. Measure the route from the actual frontage, including steps, turns, overhead obstacles and the distance to a spoil-loading point.
For a wall near Sid Bigg Park, permission and safe sequencing still depend on the property itself. Note whether the existing Worongary wall is moving before people or machinery enter the work zone.
Engineered retaining walls Gold Coast approvals may require
Blocks stepping from suburban streets up to larger foothill parcels often stack two or three shorter walls up the slope. Walls in series are not independent: the upper one surcharges the lower unless the horizontal offset is sufficient, which is a design question rather than a landscaping preference.
Engineering inputs and the contractor's QBCC licence class should match the work written into the Worongary scope.
Retaining wall services available to compare
Open a system guide, then test its access and drainage requirements against the Worongary property.
Concrete Sleeper Retaining Walls in Worongary
Segmental Block Retaining Walls in Worongary
Natural Stone & Boulder Walls in Worongary
Timber Sleeper Retaining Walls in Worongary
Gabion Retaining Walls in Worongary
Retaining Wall Drainage & Erosion Control in Worongary
Engineered & Approval-Ready Retaining Walls in Worongary
Retaining Wall Repairs & Replacement in Worongary
A better Worongary quote comparison
Price each terrace as its own line item with its own drainage, and ask what happens to the bench between them. Erosion control and topsoil across the intermediate terraces is real work, and rolling it into one wall figure makes any comparison impossible.
Measure the horizontal distance from the face of each wall to the toe of the one above, not only the heights. That offset decides whether the walls can be designed separately, and it is the single most commonly missing number on a stepped site.
A Worongary field-note set worth keeping
A short checklist keeps measurements, photographs and quote details together for the property owner.
- Worongary 4213: date every photo and measurement.
- Worongary Road approach: record the narrowest gate and turn.
- Mudgeeraba Road side: mark uphill and downhill on the sketch.
- San Fernando Drive reference: show the actual project frontage separately.
- Worongary wall line: note every change in retained height.
- Worongary crest: identify fences, paving, pools and buildings.
- Worongary toe: photograph soil loss, dampness and visible outlets.
- Worongary ground check: suburban-to-acreage transition blocks with stepped outdoor areas needs measured levels.
- Worongary wet-weather check: safely photograph slope wash and erosion at changes in surface cover.
- Worongary access check: measure around longer haul distances from street to wall and variable machine benches.
- Worongary quote check: price erosion control and final stabilisation as construction work, not landscaping left over.
- Merrimac may have different access and ground conditions.
- Tallai examples cannot establish this wall's design.
- Gilston prices may reflect a different project scope.
- Worongary drainage: name the collection point and final outlet.
- Worongary access: measure overhead clearance as well as width.
- Worongary condition: date crack, lean, rot or corrosion observations.
- Worongary scope: attach the accepted inclusions and exclusions.
- 4213 approvals: save current City and certifier correspondence together.
- Worongary Road delivery note: record parking, protection and unloading limits.
- Worongary completion file: keep drainage photos before backfilling hides them.
- Worongary handover: retain approved changes, inspection records and outlet details.
Verified neighbouring location guides
Worongary retaining wall questions
What should I photograph for a retaining wall in Worongary?
Which water evidence is useful in Worongary?
What access detail can change a Worongary quote?
Does a Worongary address decide whether approval is needed?
Talk to a specialist
Bring the Worongary site facts together
Share Worongary dimensions, access, drainage observations and photos so the next step starts with this block.