
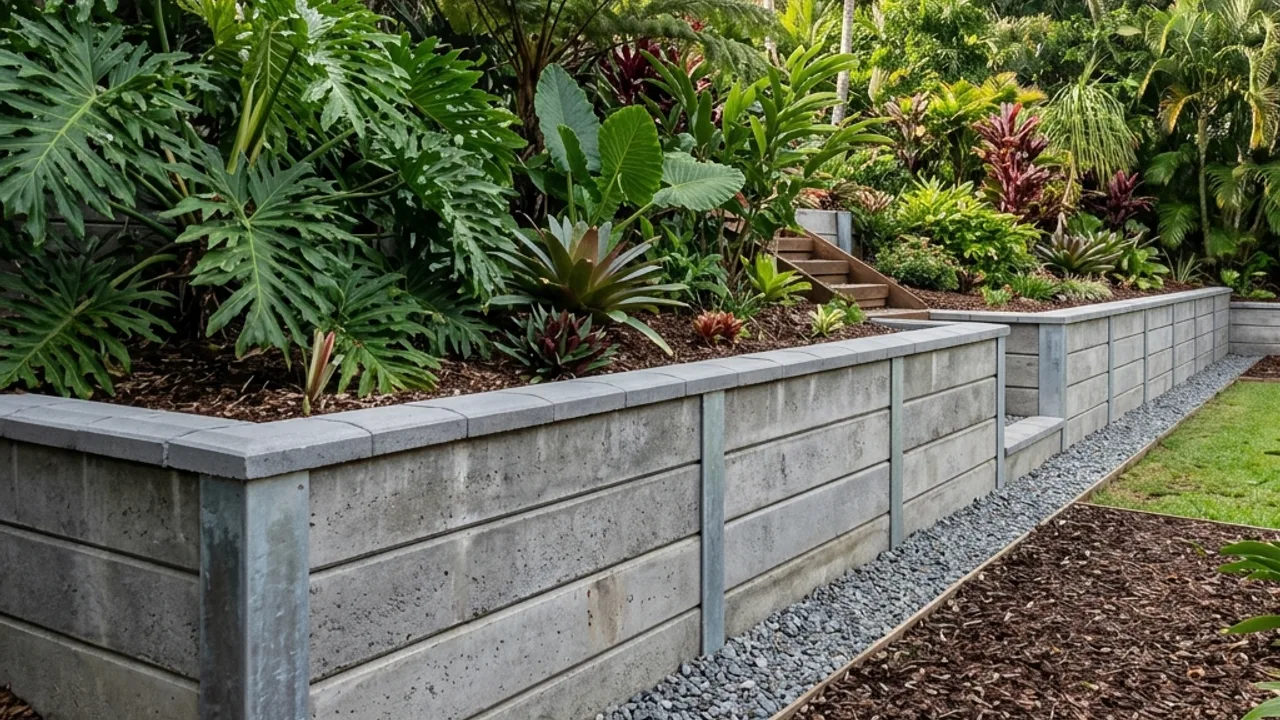
Where concrete sleeper retaining walls tend to fit
This option is most often considered for boundaries, terraces and replacement projects where straight lines, predictable components and low routine maintenance matter. Suitability still depends on measured geometry, ground support, water and the loads above the wall. The useful starting question is not whether the material is popular, but whether its complete system can be built and maintained on this block.
Reinforced sleepers resist rot and termites, while galvanised steel posts create a repeatable structural grid. Texture, colour and capping still need to suit the house and landscape.
Retaining wall drainage Gold Coast conditions make visible
Concrete panels do not absorb away the pressure behind them. The drainage detail needs a clean aggregate zone, soil separation and an outlet that stays accessible after the last sleeper and cap are installed.
Access changes the construction method
Long sleepers and deep post holes reward clear machine access. Narrow side paths can change lifting methods, spoil handling, concrete placement and the order of work.
Talk to a specialist
Start your concrete sleeper retaining walls quote request
Share dimensions, photos and access details so the scope can be reviewed against this wall.
Engineered retaining walls Gold Coast constraints can trigger
A driveway, pool barrier or building close to the top of a sleeper wall can change post and footing design. Give the designer the actual offsets and levels, not a cropped photo of the face.
A four-part scope for concrete sleeper retaining walls
- 01
Set wall alignment, retained height and boundary relationship
- 02
Locate services and confirm excavator and sleeper access
- 03
Resolve structural specification, drainage and discharge
- 04
Price excavation, posts, sleepers, backfill, spoil and reinstatement
Failure clues and replacement decisions
A durable face cannot compensate for shallow posts, uncontrolled water or unsuitable backfill. Movement often begins in the support and drainage details that disappear after completion.
Evidence to collect before choosing concrete sleeper retaining walls
Measure every change in height along the proposed sleeper run and mark where panels would step. A long straight boundary often has more level variation than it appears to have from one end.
Photograph the route a sleeper would travel from delivery truck to post line. Tight corners, stairs and overhead eaves can turn a nominal machine job into staged lifting or hand work.
Ask the quote to state sleeper thickness and finish, steel-post treatment, footing assumptions, capping, backfill and the drainage outlet. Those details make two concrete systems meaningfully comparable.
Walk through the concrete sleeper walls scope on site
Follow the proposed wall line
Begin with set wall alignment, retained height and boundary relationship. For concrete sleeper walls, mark every step in finished level and every place where a fence, paving edge or structure comes close. Take one wide photograph from each end so the alignment can be understood without stitching together close-ups.
Prove the working route
The next check is to locate services and confirm excavator and sleeper access. A concrete post and panel walls quote should reflect the smallest machine that can reach the work, where excavated material can wait and how new components will move from the street without damaging the home or garden.
Keep water in the same conversation
Use the site visit to resolve structural specification, drainage and discharge. For concrete sleeper retaining walls, ask where surface runoff is intercepted, how fine soil is separated from drainage aggregate and where the collected water will be discharged and maintained after the wall is closed.
Compare the whole written price
Finish by asking the proposal to price excavation, posts, sleepers, backfill, spoil and reinstatement. Compare the named steel post installation, concrete sleeper supply and installation and capping and finish selection against demolition, temporary support, engineering, approvals and cleanup rather than comparing only the headline total.
A good concrete sleeper walls discussion ends with fewer assumptions. The wall dimensions, nearby loads, water path and access method should be visible in the notes, while any unresolved design or approval question has a named person responsible for answering it before construction.
Before accepting a concrete post and panel walls proposal, read the exclusions beside the drawings and material schedule. Check whether steel post installation stops at supply or includes placement, whether concrete sleeper supply and installation includes the preparation needed around it, and how capping and finish selection is finished. Then look for the ordinary items that create surprises: survey marks, service location, temporary fencing, concrete washout, tipping fees, weather delays and protection of the driveway. A complete answer does not guarantee the job will be simple, but it shows that the provider has responded to this wall rather than pricing a generic length.
Keep the final concrete sleeper walls drawing, drainage detail and accepted exclusions together so changes during construction can be traced back to the agreed scope.
Concrete Sleeper Retaining Walls across Gold Coast
Open the suburb notes for access, slope and water questions that can affect concrete sleeper retaining walls across the Gold Coast.
Concrete Sleeper Retaining Walls and Gold Coast retaining wall FAQs
Do I need building approval for a retaining wall on the Gold Coast?
Is every retaining wall under one metre exempt from approval?
How close can a retaining wall be to a side boundary?
Can retaining-wall water drain onto a neighbour's property?
Who pays for a retaining wall on a boundary?
Talk to a specialist
Make the concrete sleeper retaining walls scope easier to compare
Share dimensions, photos, access and any plans so the concrete sleeper retaining walls discussion can focus on the site rather than guesswork.